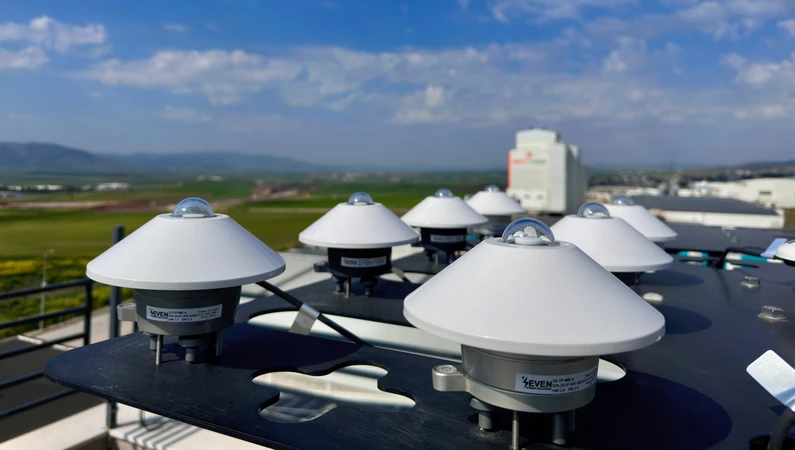
You look at three data sheets for a weather station. The irradiance sensor tells you “uncertainty ≤ 1 %”. The pyranometer specifies a dozen of its characteristics; from the zero offset to the spectral error. The temperature sensor states “accuracy ±0.1°C, resolution 0.1°C”. The anemometer provides you with two different accuracies; below and above 5m/s. And now the EPC contractor asks you to provide him with the guarantee of “efficiency” of the measurement system. Which parameter do you need?
It all comes to the fact that these terms are not synonyms despite being often used interchangeably. Each of them is supposed to answer a separate question concerning measurements or systems. If you understand what kind of questions are answered by these terms, comparing datasheets and creating specifications will become a piece of cake. This article is dedicated to explain what accuracy, precision, uncertainty, error, resolution, sensitivity, repeatability, efficiency and calibration mean.
As a brief answer, Accuracy is the nearness of a measured value to the true value. Precision is the nearness of multiple measurements to each other. Uncertainty is a figure that defines the range within which the true value can be estimated. Resolution is simply the smallest increment that can be shown by the measuring device. Efficiency is not a measure of measurement quality but rather the ratio between the output and the input of a system, like a PV module or an inverter.
What Is the Difference Between Accuracy and Precision?
In everyday language both refer to something “good”, but the terms accuracy and precision refer to two distinct features in metrology. Accuracy in metrological international vocabulary of terms and definitions (VIM) is defined as consisting of two components:
- Trueness refers to the closeness of the mean of a large number of measurements to the true value. An absence of trueness is referred to as bias or system error, e.g., when a particular sensor consistently displays temperature values of 0.3°C higher than the true value.
- Precision refers to the closeness of repeated measurements to each other irrespective of the true value. Absence of precision is seen in the form of scatter or noise and is due to random errors.
It is essential for a device to be both true and precise in order for it to be accurate. It is clearly illustrated in the classic image of a target below.
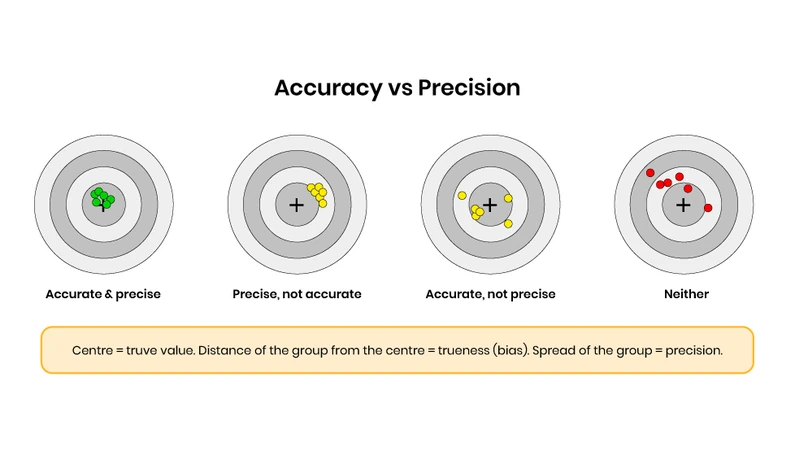
Accuracy vs Precision
The precision of a measurement device is generally defined based on two cases:
- Repeatability: Same equipment, same operator, same conditions, short time interval. Repeatability measures the inherent noise of the measurement equipment within a short period of time.
- Reproducibility: Different equipment, operators, places or different days. This case is more relevant to measuring performance of several 3S-IS+ irradiance sensors used in different blocks of one photovoltaic power plant.
What Is the Difference Between Error and Uncertainty?
This is the most confusing pair. Measurement error is the difference between the measured quantity and its true value. This is a signed value, such as +5 W/m², for example. The issue is that the true value is never known precisely, and therefore, the error of the individual measurement is never known precisely as well.
Measurement uncertainty can be said to be the best solution to the above dilemma. Rather than giving a single value, measurement uncertainty will give an interval where the true value is expected to be. Measurement uncertainty is calculated according to the International Guide to the Expression of Uncertainty in Measurement (GUM).
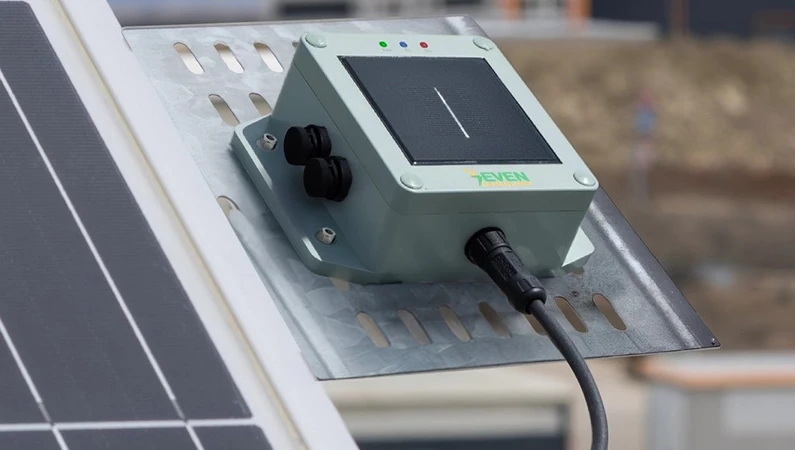
SEVEN 3S-IS+ Advanced Irradiance Sensor
Consider the SEVEN 3S-IS+ advanced irradiance sensor, for example. Its datasheet claims the uncertainty to be ≤ 1 %. This satisfies the IEC 61724-1 Class A standard. With the sensor measuring 806 W/m², the actual irradiance level should be in the range of approximately ±8 W/m² around that measurement value. However, the real error may be +5 W/m², but it cannot be determined without a more accurate measurement instrument nearby.
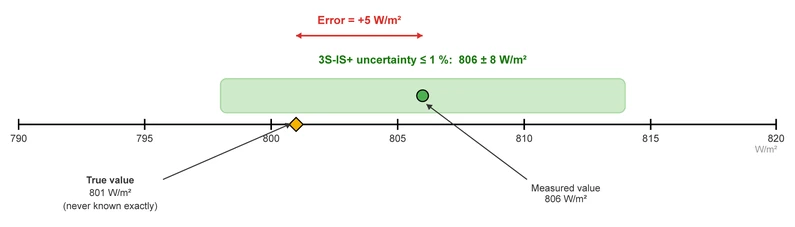
Error vs Uncertainty (3S-IS+ Example)
Some things that can help make uncertainty statements easier to understand:
- Standard uncertainty vs. expanded uncertainty. The standard uncertainty (u) equals one standard deviation. Expanded uncertainty is always expressed as U = k × u. With coverage factor k = 2, the interval contains approximately 95% of possible values.
- Type A vs Type B evaluation. Type A uncertainties are calculated statistically using repetitive measurements. Type B uncertainties are based on any other information available, for example calibration certificate, temperature sensitivity from the datasheet or resolution of the logger.
- Uncertainty refers to a measurement, not to a sensor only. The uncertainty of a radiation measurement encompasses the sensor, but also the tilt angle, cleanliness and the reference used for calibration. A well-constructed sensor installed badly leads to bad measurements. That is why the 3S-TP-MB-A pyranometer has a tilt-angle sensor (±0.5°) near the bubble level: any bad installation is reflected in the results.
Quick Reference: What Question Is Each Term Answering?
Here is a quick comparison of some terms used in SEVEN datasheets.
| Term | Question it answers | Example from a SEVEN datasheet |
| Accuracy | How close is the reading to the true value? | 3S-AT-PT1000-MB ambient temperature sensor: ±0.1 °C |
| Uncertainty | Within what range does the true value lie? | 3S-IS+ irradiance sensor: ≤ 1 % (IEC 61724-1 Class A) |
| Resolution | What is the smallest change the instrument can show? | 3S-TP-MB-A pyranometer: 0.1 W/m² |
| Sensitivity | How much does the output change per unit of input? | 3S-TP-MB-A thermopile: 8 to 14 µV/(W/m²) |
| Non-linearity | Is the response the same across the range? | 3S-TP-MB-A: ±0.2 % (100 to 1000 W/m²) |
| Stability / drift | How much does the reading change over time? | 3S-TP-MB-A: < 0.5 %/year; 3S-IS+: < 0.3 %/year |
| Response time | How quickly does the output follow a change? | 3S-TP-MB-A: < 0.5 s (95 %); 3S-IS+: 1 s |
| Threshold | What is the smallest input that is detected at all? | 3S-WS-MB-A anemometer: 0.9 m/s |
| Efficiency | How much of the input does a system turn into useful output? | Not a sensor specification; e.g. PV module efficiency |
Why Is High Resolution Not Equal to High Accuracy?
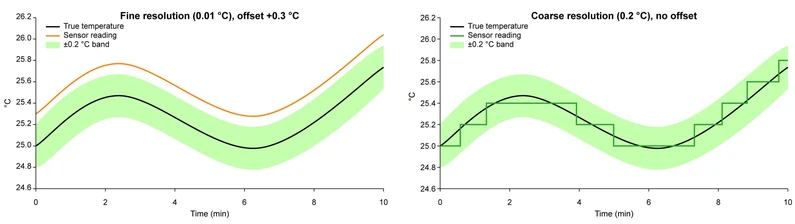
The resolution is defined as the smallest value change in the parameter being measured that the measuring instrument or device can register. High numbers of digits may appear convincing, but these are provided by the A/D-converter and output representation, not by the quality of the sensor itself.
Resolution Is Not Accuracy
Two SEVEN datasheets illustrate the two sides of this equation:
- 3S-TP-MB-A pyranometer: The irradiance resolution is 0.1 W/m2, while the zero offset uncertainty is ±3 W/m2 and the directional response uncertainty is ±10 W/m2. The resolution is 30-100 times smaller compared to these errors. It is done intentionally: with fine resolution, you will be able to track the variations like fast-moving cloud boundaries and gradual soiling trends despite that the value itself contains larger uncertainty.
- 3S-AT-PT1000-MB ambient temperature sensor: In this case, the accuracy ±0.1 °C and the resolution 0.1 °C are equal. The addition of extra decimals to this signal will not provide any additional information, and fewer decimals will lose some of the measurement range.
In general, it could be said that the resolution must be smaller than the required uncertainty. Otherwise, the resolution will be an additional uncertainty source.
Sensitivity is another similar but distinct term. Sensitivity is the output signal change to the input quantity change ratio. The thermopile within the 3S-TP-MB-A gives out 8 to 14 µV per W/m² of the measured quantity, and its exact amount for each unit is calculated through calibration. For an old-style analog pyranometer, this value has to be entered into the datalogger manually, and any 2% wrong value for sensitivity results in 2% wrong reading. As the 3S-TP-MB-A provides the irradiance reading in W/m² over Modbus RTU, the calibrated sensitivity is used inside the sensor, and this error is eliminated.
Which Other Datasheet Terms Influence Measurement Quality?
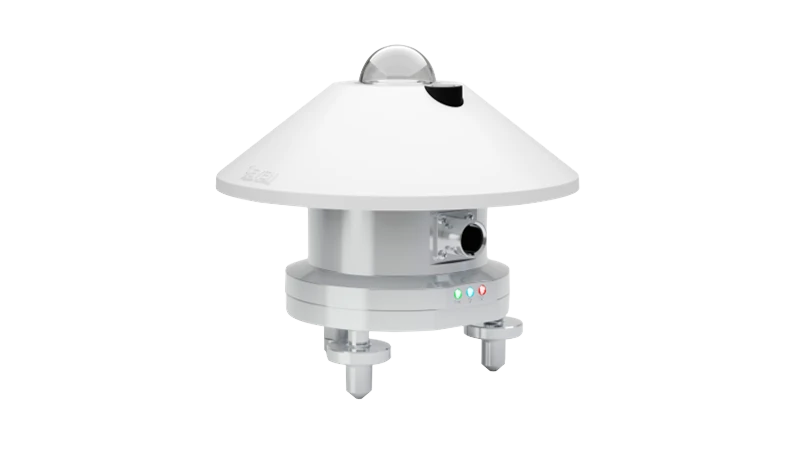
3S-TP-MB-A Pyranometer
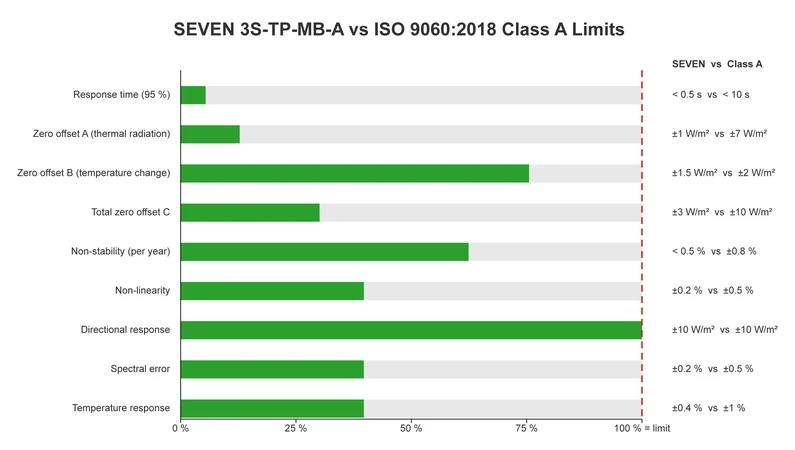
For thermopile pyranometers, the ISO 9060:2018 standard does not use one accuracy value. For each characteristic, there is a limit, and an instrument must satisfy all of them to be included in a class (Class A, B, or C). The 3S-TP-MB-A specification presents each characteristic value with the corresponding Class A limit:
- Responsivity time: The time required for reaching 95 % of the final value after an abrupt transition. 3S-TP-MB-A: < 0.5 sec. compared to < 10 seconds of the Class A limit.
- Zero offset A, B, and C: Non-zero reading where it is expected. Zero offset A results from thermal exchange of radiation with the sky (±1 W/m² vs ±7 W/m² limit), offset B due to temperature variation (±1.5 W/m² vs ±2 W/m²), and offset C – a combination of both (±3 W/m² vs ±10 W/m²). It is the reason why a pyranometer shows some readings in W/m² at night.
- Non-stability: The annual change of sensitivity of the pyranometer: < 0.5 % vs ±0.8 %. This characteristic is responsible for recalibration periods.
- Non-linearity: Deviation from a linear response between 100 and 1000 W/m²: ±0.2 % vs ±0.5 %.
- Directional response: How well the detector reacts to the angle of incidence of the incoming light ranging from vertical to an 80-degree angle: ±10 W/m², precisely on the Class A boundary. This is most important in the early mornings and late afternoons.
- Spectral response error and temperature response: The error due to spectral variations (±0.2 % compared to ±0.5 %) and due to temperature ranging between −20 °C to 50 °C (±0.4 % compared to ±1 %).
SEVEN 3S-TP-MB-A vs ISO 9060:2018 Class A Limits
More terms are used for mechanical sensors. The 3S-WS-MB-A anemometer is a case in point:
- Absolute versus relative accuracy: It has an accuracy of 0.5 m/s when wind speed is less than 5 m/s, while accuracy becomes 10% of the readings when it is greater than 5 m/s. If the wind speed is 3 m/s, then 0.5 m/s equals 17% of the readings, while 10% at 12 m/s is equal to 1.2 m/s. You should always be aware of whether the accuracy is given in units or percent of reading and/or percent of full-scale.
- Threshold: At a wind speed of 0.9 m/s the cups begin to rotate. Wind speed below 0.9 m/s will not register on the sensor. Threshold is not an accuracy figure, though.
What Does Efficiency Mean, and How Is It Different?
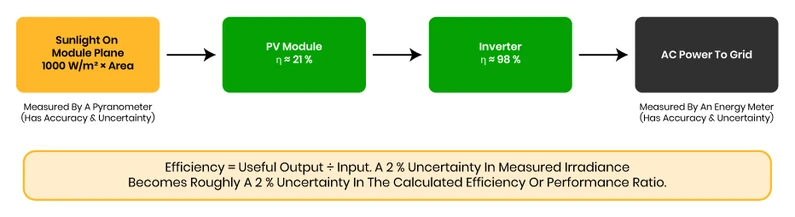
The term efficiency refers to the performance of the system but not the quantity. Efficiency is the percentage or ratio of the useful output compared to the input. A photovoltaic panel, which transforms 21% of the energy that enters it into electricity, has an efficiency of 21%. An inverter that transforms 98% of its direct current input to alternating current is said to have an efficiency of 98%. A device can be very accurate and yet still belong to an inefficient system.
Efficiency Is a Property of the System
The connection between the two subjects is that efficiency is never measured directly. It is derived from two measurements, which are the input and the output. For a PV power plant, the input is plane-of-array irradiance measurement through a pyranometer like the 3S-TP-MB-A or a reference cell like the 3S-IS+, while the output is the energy measured through meters. Therefore, the uncertainties of the two measurements get directly transferred to the efficiency or the performance ratio (PR) calculation.
For example, using the 3S-IS+ with an uncertainty ≤ 1 %, the uncertainty due to the irradiance input to the PR calculation will be about 1 %. If the uncertainty was 3 % for a given sensor, this would give an uncertainty of 3 % for the irradiance input to the PR calculation. On a large PV power plant, the difference is enough to either meet or miss the contractual PR guarantee. Another important aspect of using a reference cell is its spectral and angular response similar to that of PV modules.
How Does Calibration and Traceability Relate to This?
Calibration is the process whereby an instrument is compared with a reference source of a lesser but known level of uncertainty under certain specified conditions. This leads to the issue of a calibration certificate stating the sensitivity or correction together with its uncertainty. Calibration on its own cannot improve an instrument’s accuracy; it only provides the level of accuracy and correction values.
Traceability means that this calibration procedure can be traced to a particular point in time through an uninterrupted traceable series of calibrations to a standard reference. SEVEN irradiance sensors use two different paths of calibration:
- 3S-TP-MB-A thermopile pyranometer: The calibration process involves use of a 1000 W/m² Class AAA sun simulator in an ISO 9847 compliant facility. The standard for ISO 9847 specifies procedures for calibrating field pyranometers using a reference pyranometer. The top of this chain is World Radiometric Reference (WRR).
- 3S-IS+ irradiance sensor: Each sensor is individually calibrated in a Class AAA sun simulator in line with IEC 60904-2 and IEC 60904-4 with the reference cell being calibrated by ISFH of Germany.
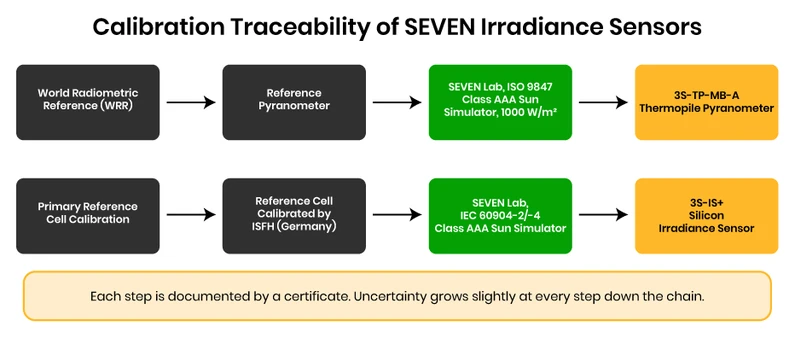
Calibration Traceability of SEVEN Irradiance Sensors
Each link along the chain introduces additional uncertainty, so the field instrument will never be better than the reference it was calibrated with. The other characteristic of calibration is the life time of calibration, and here non-stability reappears again. According to IEC 61724-1, irradiance sensors have to be recalibrated every two years. In the case of the 3S-TP-MB-A, SEVEN specifies non-stability lower than 0.5% per year and, because of the design of the diffuser, recommends a calibration interval of five years; projects adhering to the IEC 61724-1 standards should use the two-year period from the standard.
Not Sure Which Sensor Class Is Suitable for Your Project?
If you are working on a weather station or a PV performance monitoring system and you are not sure what accuracy and uncertainty class is needed in your project, we can help you find out what you need in terms of sensor class and calibration interval. Please write to our technical team and let us know about your application and the standards you need to comply with.
Frequently Asked Questions Related to Accuracy, Uncertainty and Efficiency
Is it possible for a sensor to be precise but inaccurate?
Yes. A sensor with an offset has very precise readings, which are all off the same amount. This type of systematic error is easily correctable by calibration, unlike the other type ; the random scatter.
Is “accuracy ±1 %” better than “uncertainty 2 %”?
Not always. The two values are often specified with regard to different circumstances and different probabilities. Determine first, if the uncertainty was expanded (k = 2); what time base (instantaneous, hourly or daily) and what factors were considered when the uncertainty was calculated.
How come the 3S-TP-MB-A has a resolution of 0.1 W/m² when it has a zero offset of ±3 W/m²?
Resolution and accuracy are not equivalent. The high resolution means you can notice minor variations over time, while zero offset and directional response give information on how far from reality your absolute value can be.
Why is irradiance measurement uncertainty important for efficiency calculation?
As efficiency and performance ratio are calculated by dividing the energy generated by the irradiance value measured. Relative error in the irradiance is reflected nearly directly into the calculation of the value.
How frequent should the irradiance sensors from SEVEN be calibrated?
IEC 61724-1 recommends a calibration interval of every two years, which is also recommended by SEVEN for the 3S-IS+. However, for the 3S-TP-MB-A, an interval of five years is recommended due to the stability of the device.
References
12
View Sources
Close
-
JCGM 200:2012, International Vocabulary of Metrology – Basic and General Concepts and Associated Terms (VIM). https://www.bipm.org/en/committees/jc/jcgm/publications
-
JCGM 100:2008, Evaluation of Measurement Data – Guide to the Expression of Uncertainty in Measurement (GUM). https://www.bipm.org/en/committees/jc/jcgm/publications
-
ISO 5725-1, Accuracy (Trueness and Precision) of Measurement Methods and Results – Part 1: General Principles and Definitions.
-
ISO 9060:2018, Solar Energy – Specification and Classification of Instruments for Measuring Hemispherical Solar and Direct Solar Radiation.
-
ISO 9847, Solar Energy – Calibration of Pyranometers by Comparison to a Reference Pyranometer.
-
IEC 61724-1:2021, Photovoltaic System Performance – Part 1: Monitoring.
-
IEC 60904-2 and IEC 60904-4, Photovoltaic Devices – Requirements for Reference Solar Devices and Procedures for Establishing Calibration Traceability.
-
SEVEN Sensor Solutions, 3S-TP-MB-A Thermopile Pyranometer Datasheet. https://www.sevensensor.com/files/d/en/3S-TP-MB-A_Thermopile-Pyranometer.pdf
-
SEVEN Sensor Solutions, Advanced Irradiance Sensor 3S-IS+. https://www.sevensensor.com/advanced-irradiance-sensor-3s-is
-
SEVEN Sensor Solutions, Ambient Temperature Sensor 3S-AT-PT1000-MB. https://www.sevensensor.com/ambient-temperature-sensor-3s-at-pt1000-mb
-
SEVEN Sensor Solutions, Wind Speed Sensor 3S-WS-MB-A. https://www.sevensensor.com/wind-speed-sensor-with-modbus-rtu-output
-
SEVEN Sensor Solutions, Pyranometer Technical Specifications According to ISO 9060:2018 Standard. https://www.sevensensor.com/pyranometer-technical-specifications-according-to-iso-90602018-standard